
Site Plans
Professional site plans, created in minutes.
Sketch the project on any lot and export a client-ready site plan. No outside provider, no waiting, no fee per plan.
Sample plan for illustration.
How it works
From address to finished plan in four steps.
Everything starts from real parcel data, so you never redraw the lot by hand.
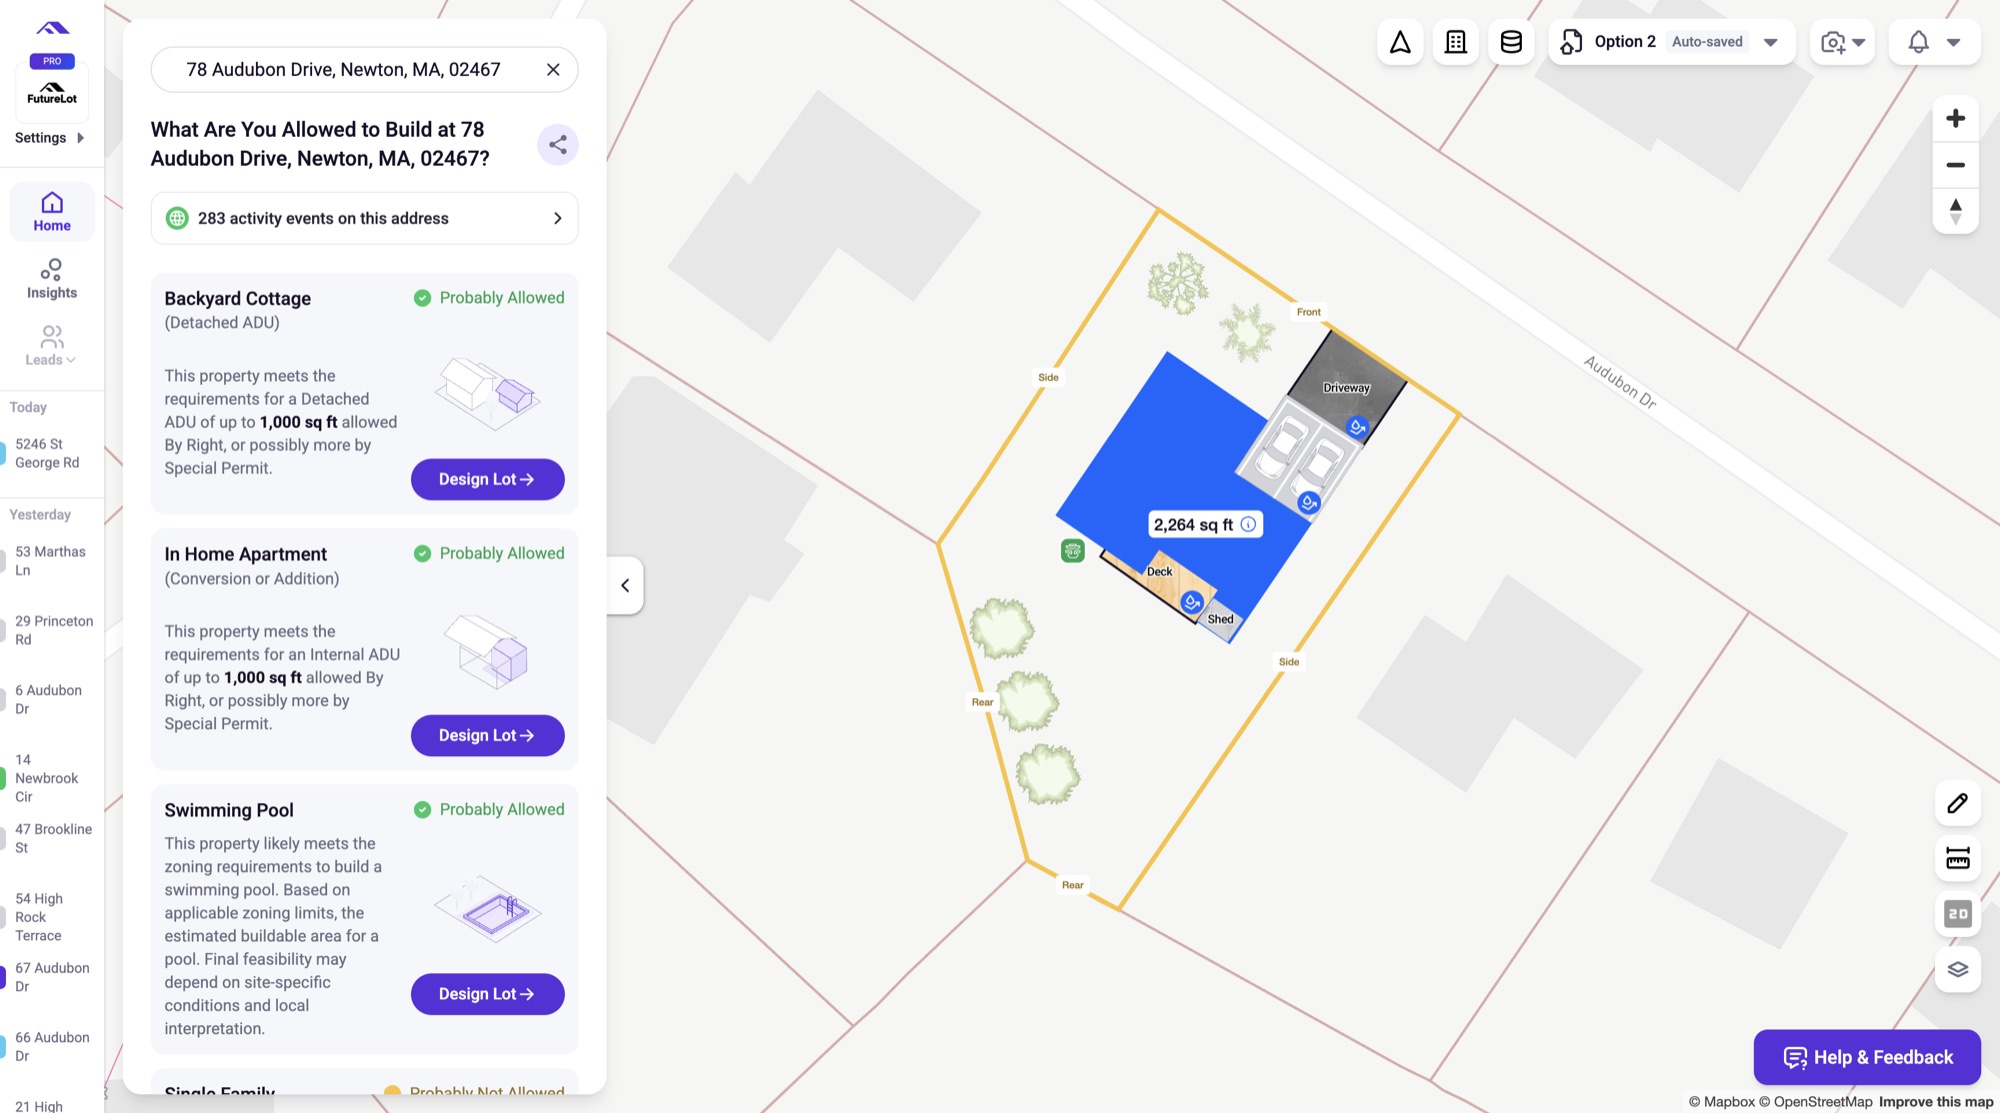
- 01Start with an addressThe parcel loads with its boundaries, structures, dimensions, utilities and setbacks.
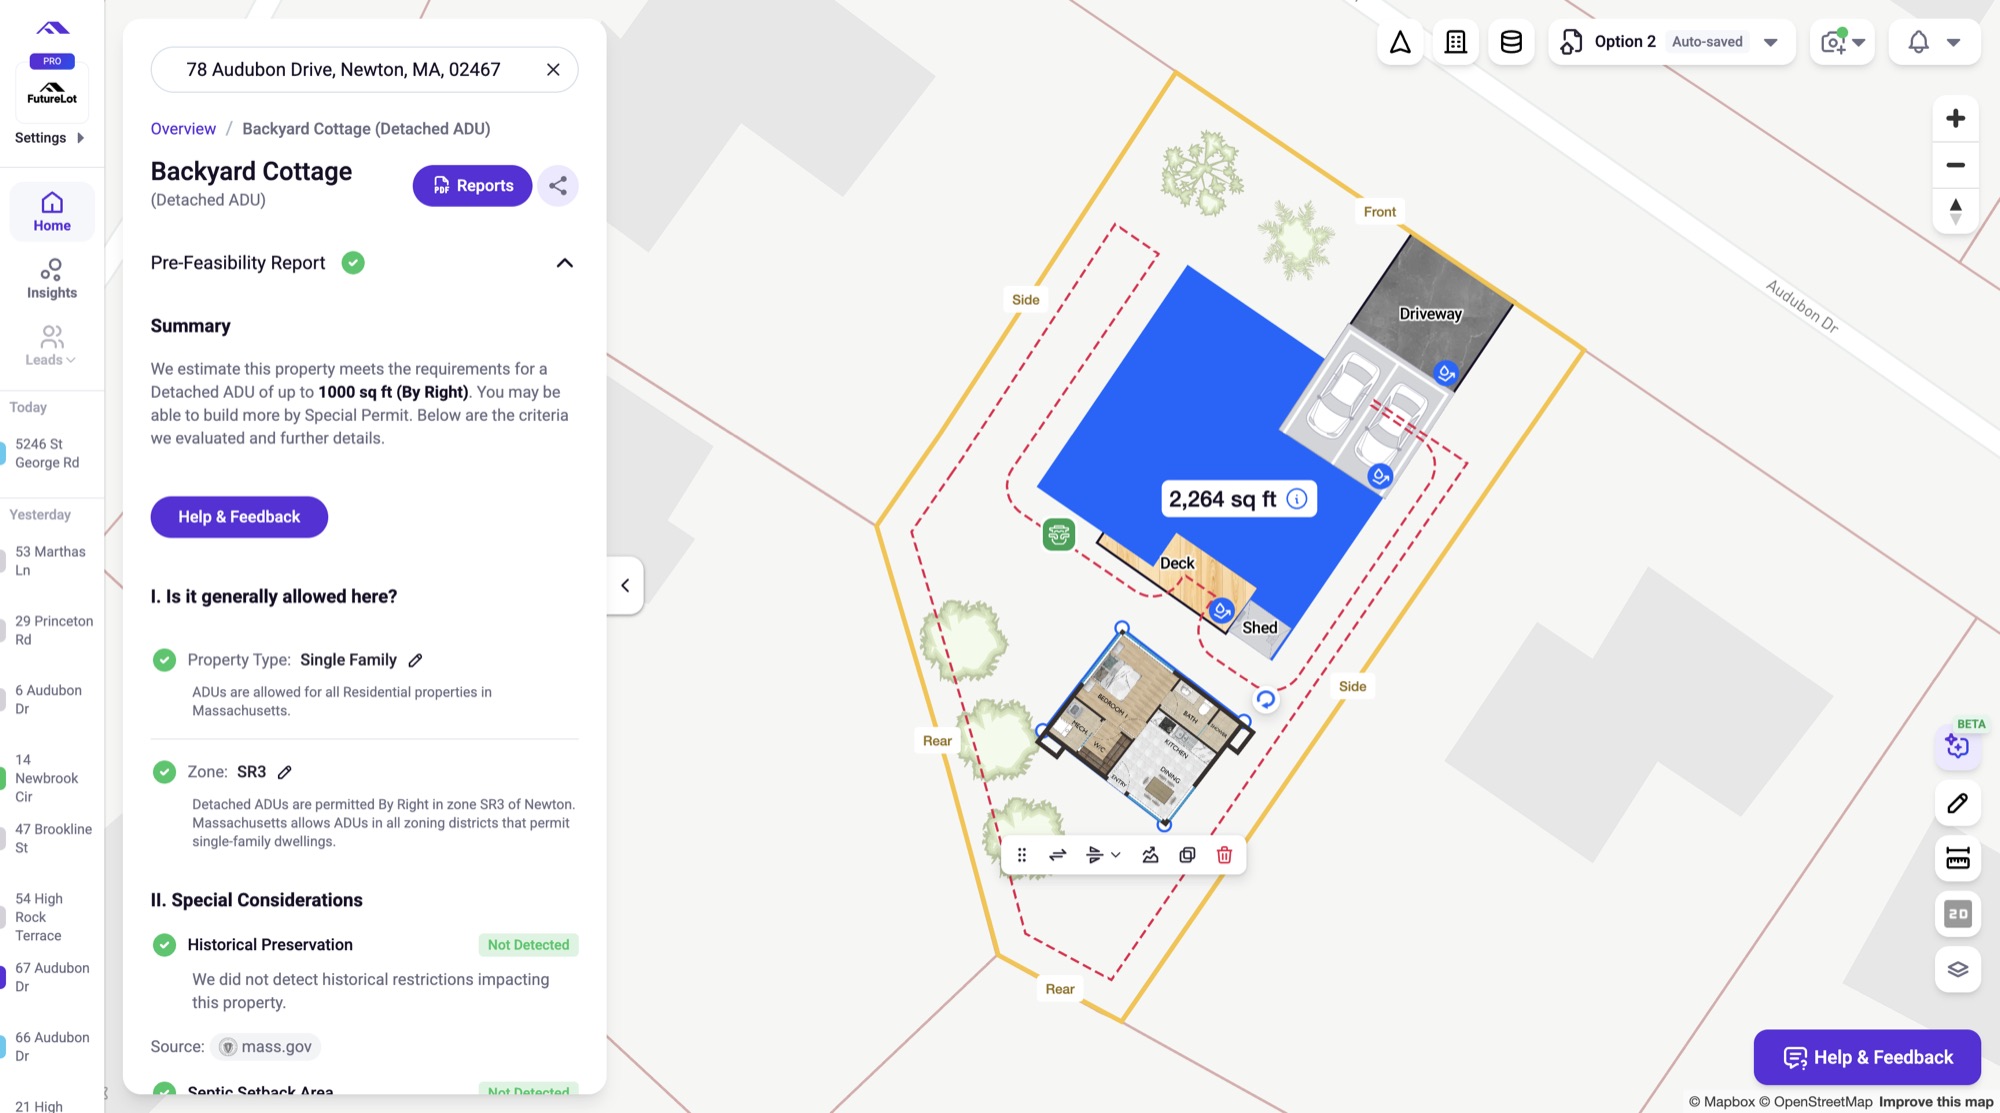
- 02Sketch what you wantAdd structures, driveways, pools, decks, sheds, parking, trees and landscaping. No CAD skills needed.
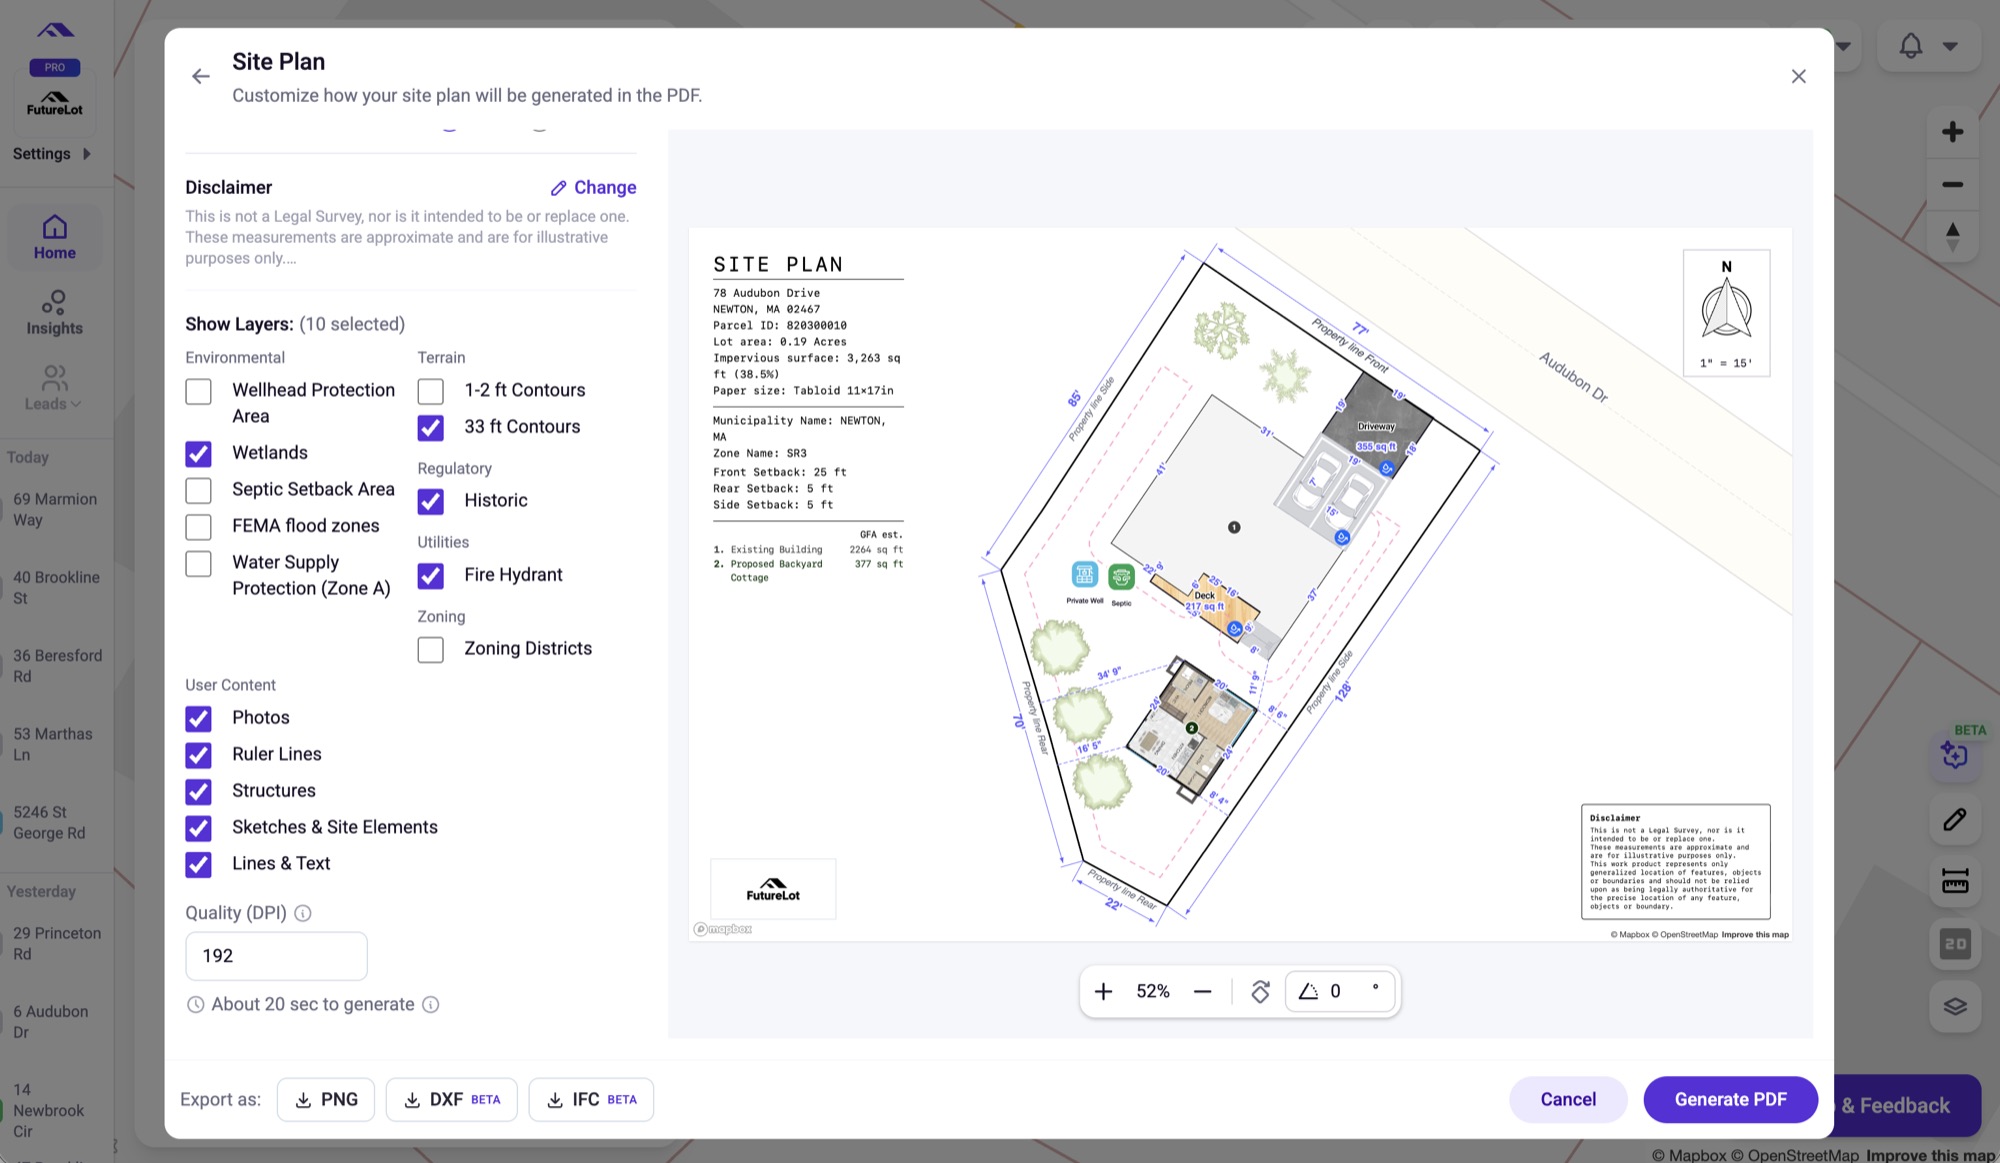
- 03Choose the layersDimensions, contours, site logistics, satellite view and special considerations.
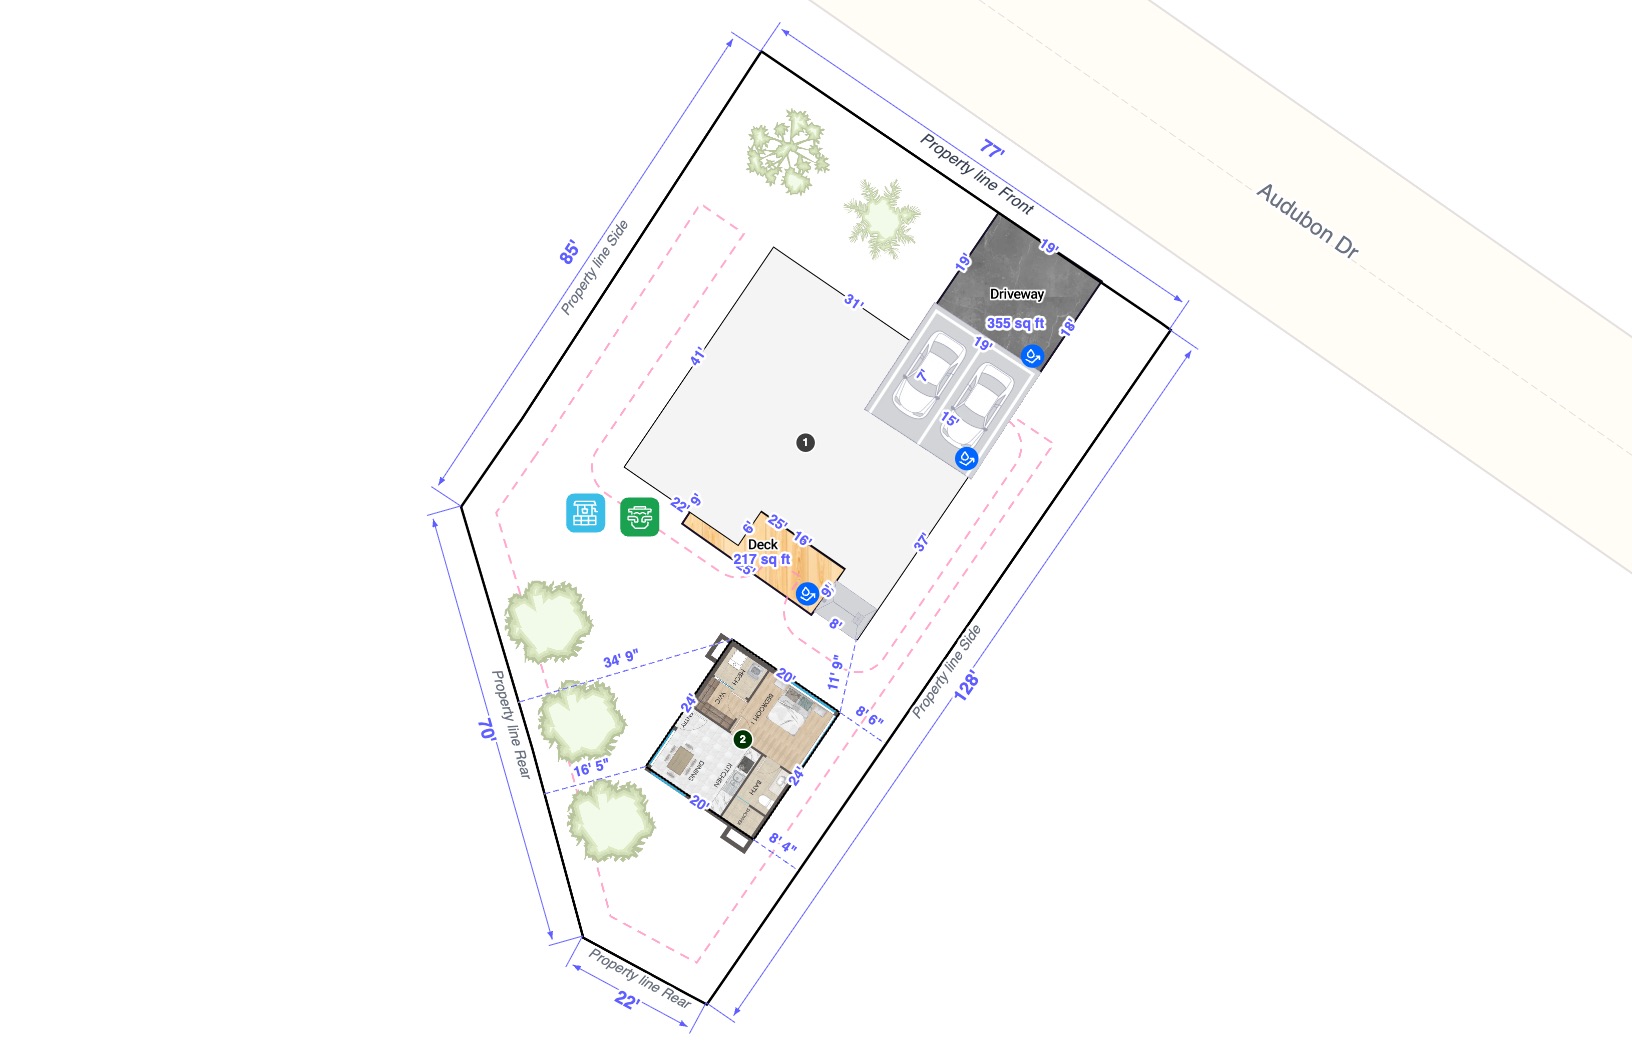
- 04Download the planExport a PDF for the homeowner and the municipality, or CAD for your drafter.
Layers
Show exactly what the plan needs.
A permit set, a client proposal and a contractor package need different details. Turn layers on and off before you export.
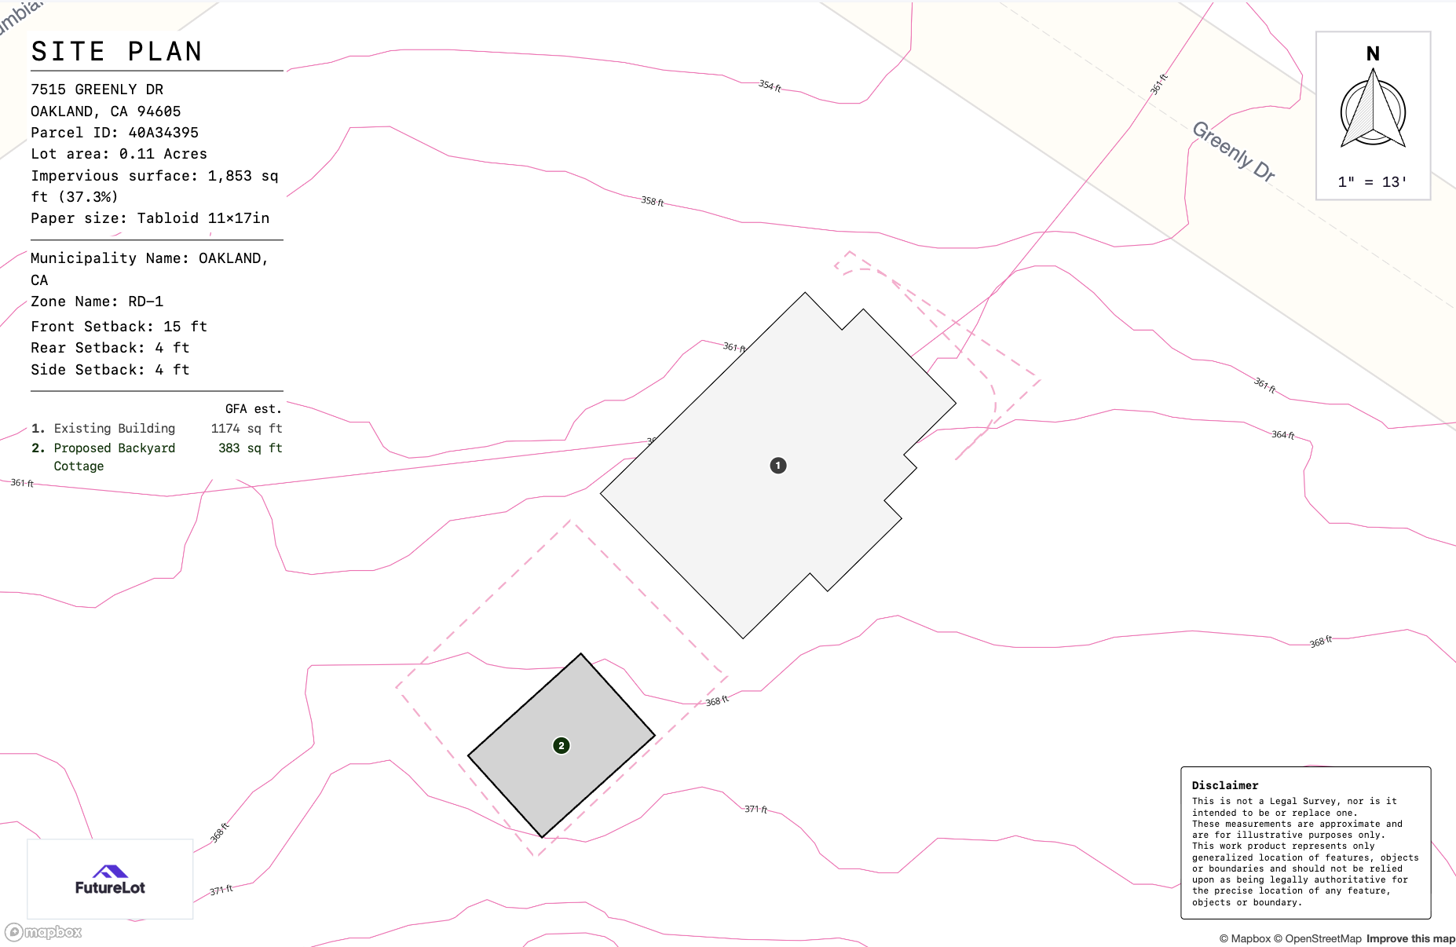
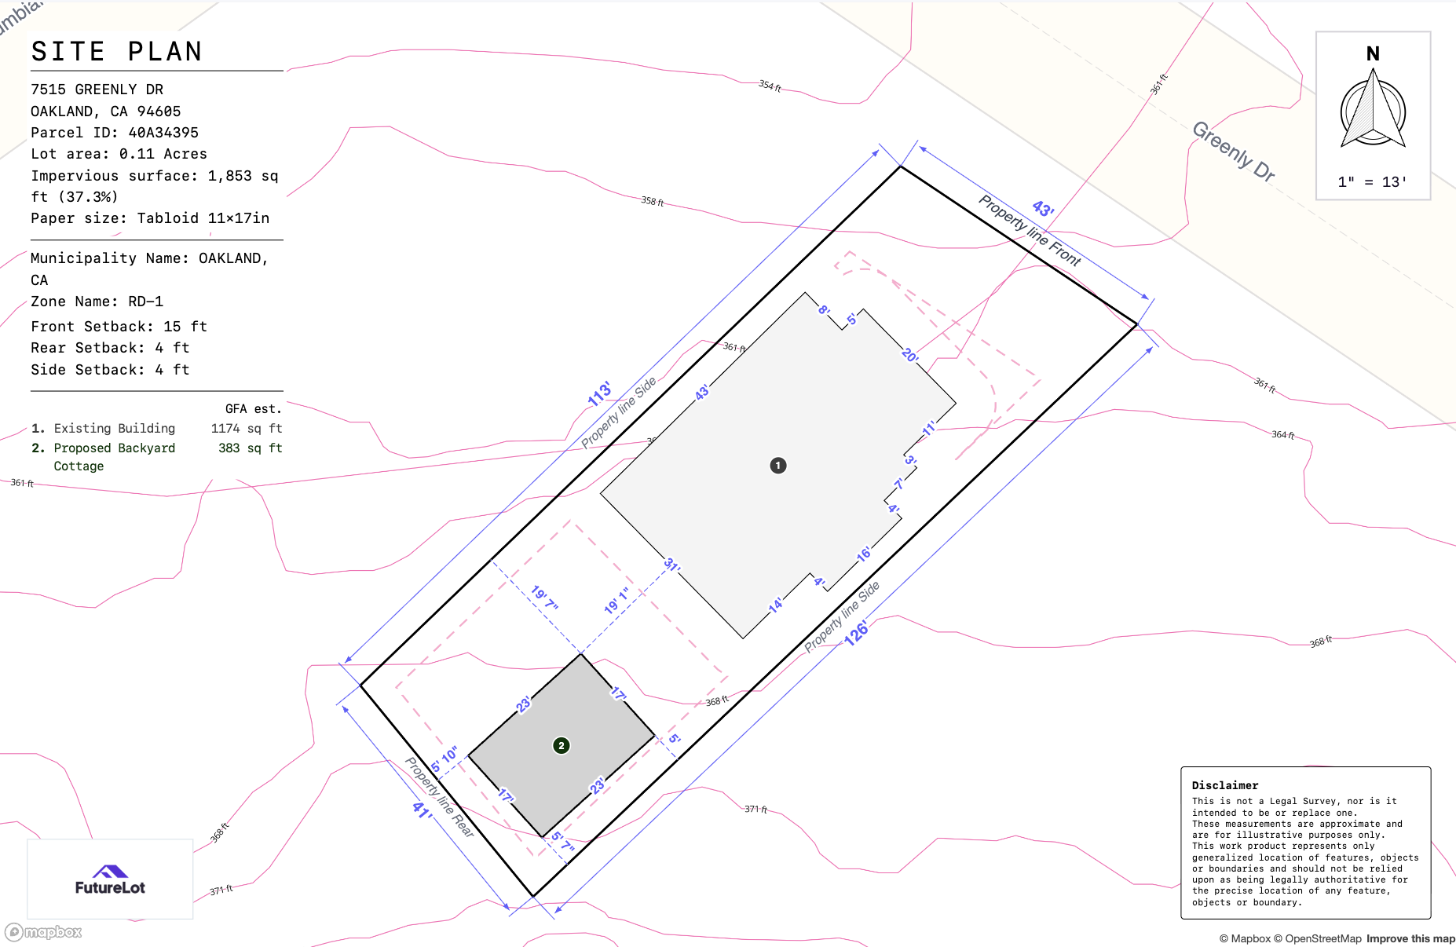
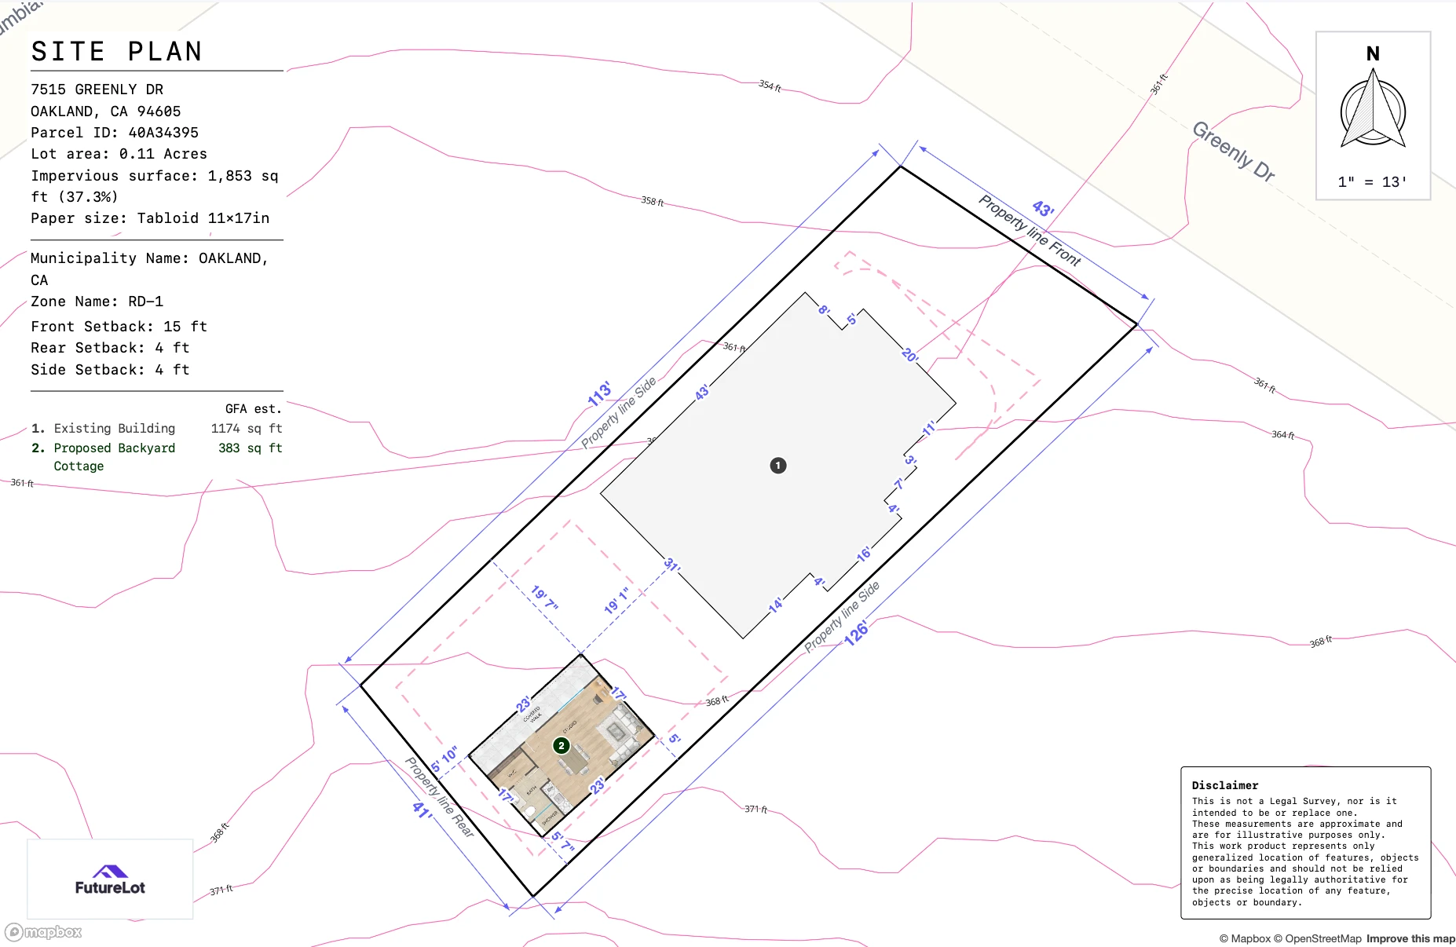
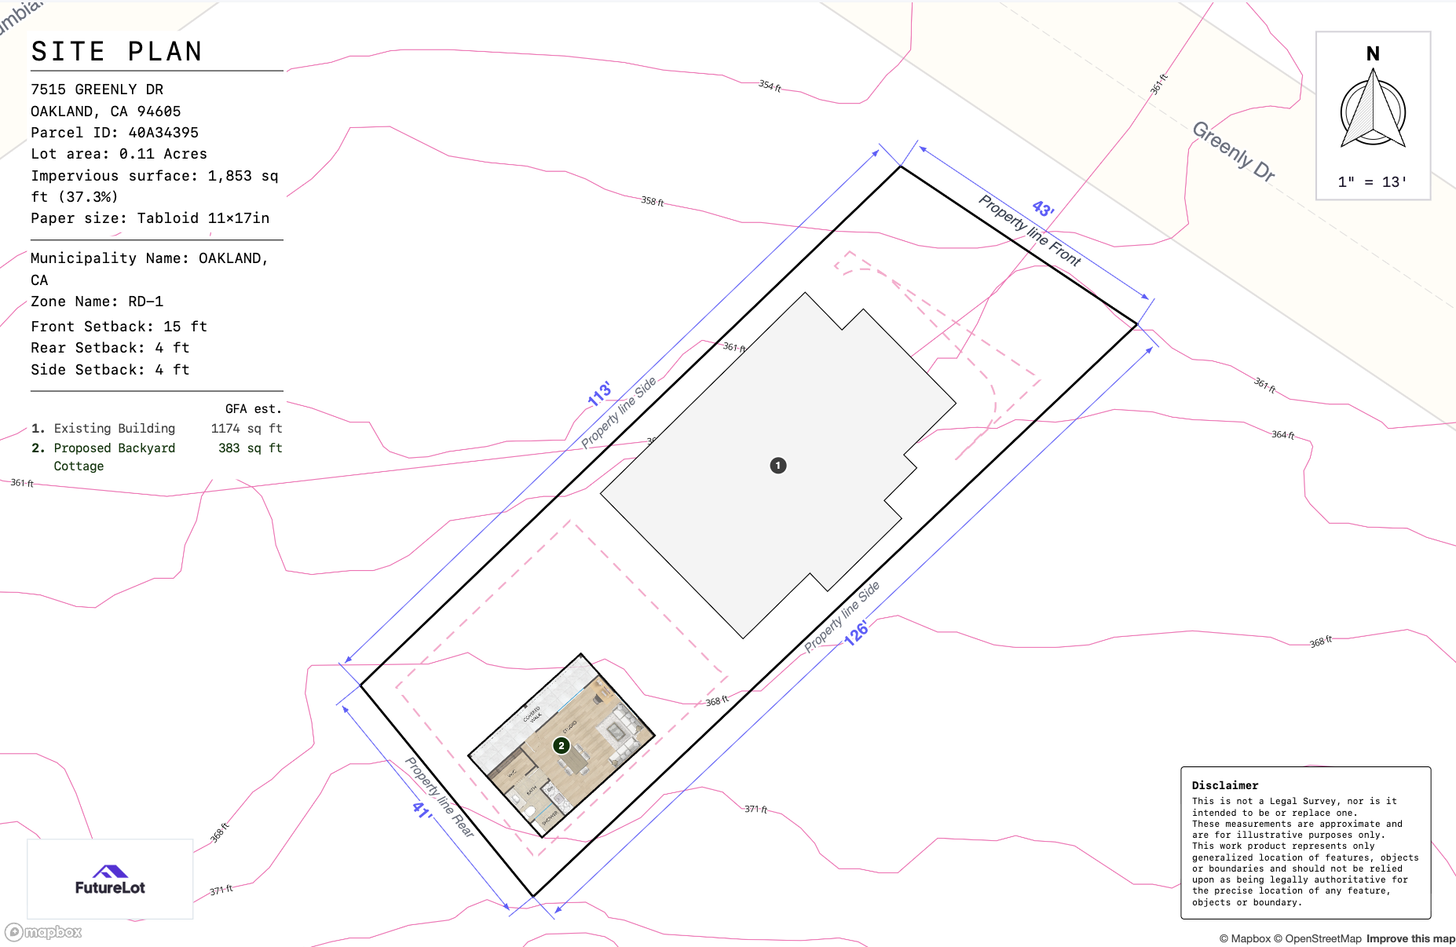
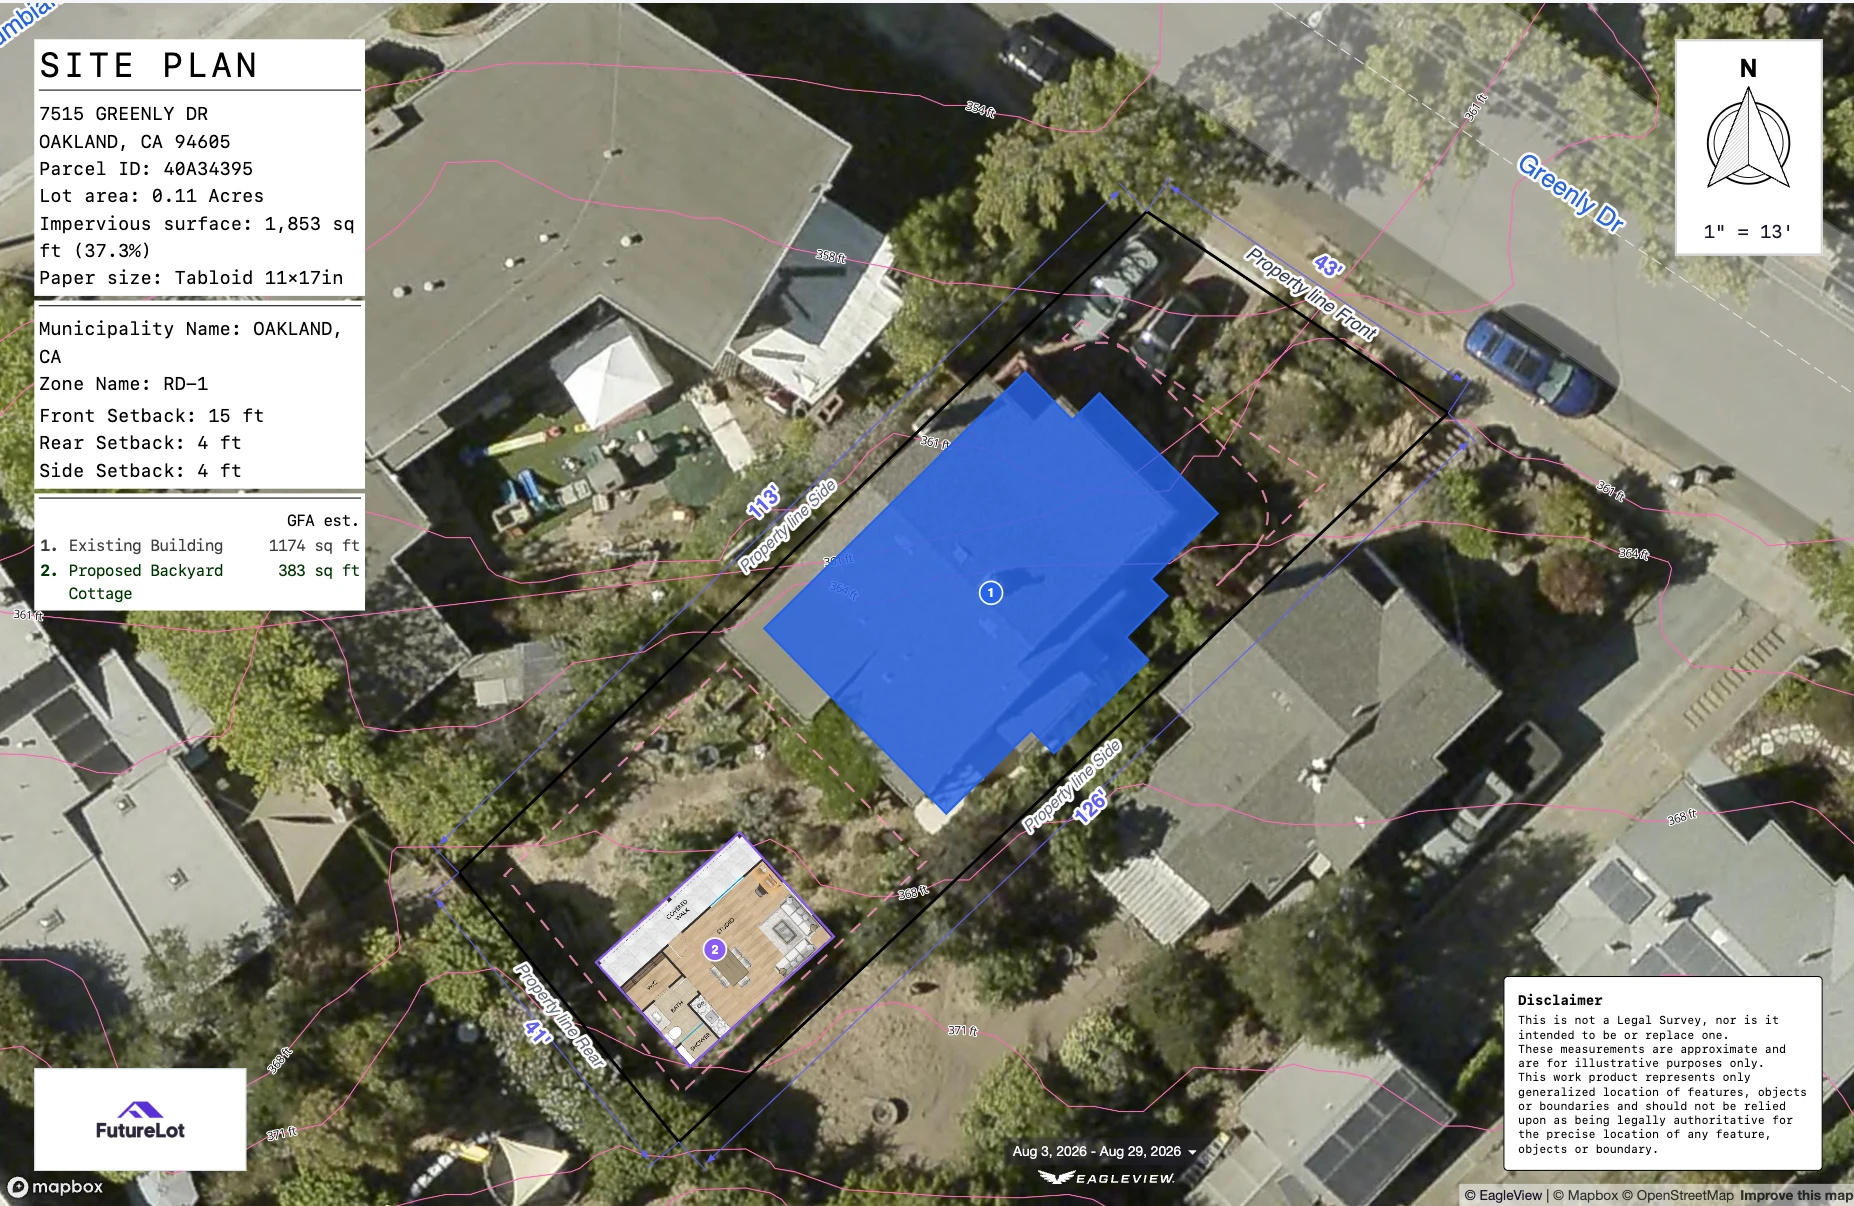
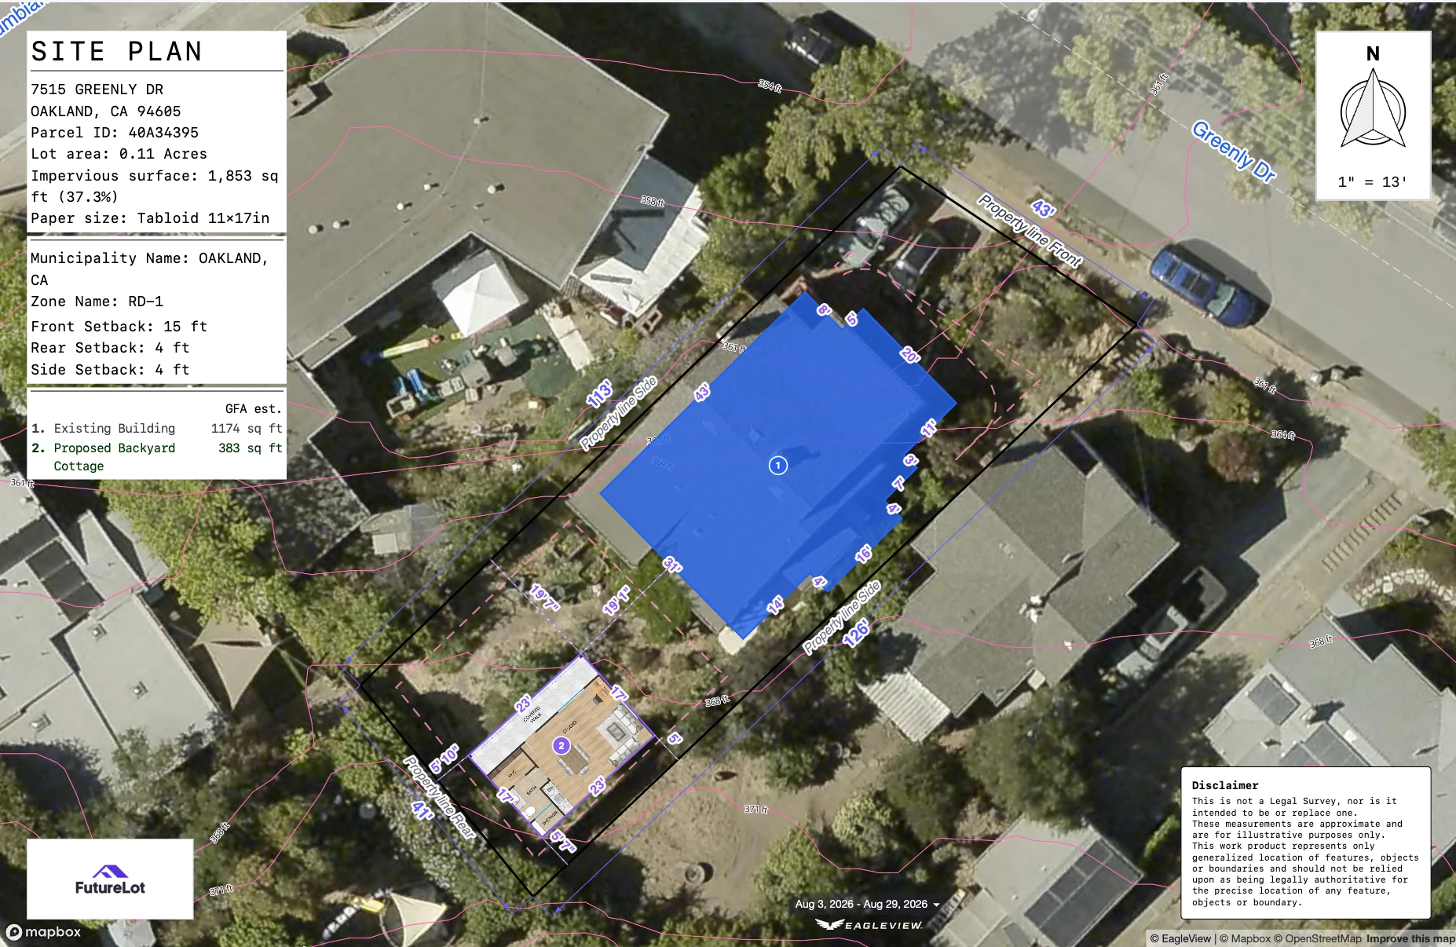
Sample site plan export. The address is hidden.
- Sketches that countPatios, driveways and decks are classified as impervious or not, and included in lot coverage.
- UtilitiesPublic sewer and water lines, hydrants, septic and private wells.
- Site logisticsTrenching, tree trimming, possible crane locations and distances to utilities.
- Your own drawingsOverlay a survey or septic plan and include it in the export.
- Special considerationsWetlands, flood zones, historic districts, wind and snow loads.
Why Site Plans
Everything you’d pay a pro for, without the bill.
Draw the plan yourself on real parcel data, export it in seconds, and keep every revision.
Save hundreds per plan
No per-plan fee, no limit on plans.
Outside providers typically charge $300–$800 a plan. Site plans are included in every FutureLot subscription.
Minutes, not days
Finish the plan in one sitting.
No back-and-forth with surveyors and drafters. Once the plan is drawn, the PDF generates in seconds.
Accurate to the lot
Built on real parcel data.
Setbacks and zoning come from the same engine as the feasibility report, so the drawing reflects what’s buildable.
Exports
Ready for clients, towns and CAD.
Send a clean PDF to the homeowner and the building department, or hand your drafter a CAD file instead of a redraw.
CAD export
Import the site plan into your CAD software without redrawing boundaries and site features.
Your disclaimer
Replace the default disclaimer with your own wording.
Your brand
Your logo and colors on the sheet the homeowner receives.
Print quality
Set the resolution for the export, from screen to print.
Saved and searchable
Every plan is kept, so you can reopen it, revise it and share it again.
Unlimited revisions
Plans and revisions are unlimited for every property you unlock.
What you can build
One tool for every kind of plan.
From a permit submission to a client proposal, the same plan adapts to who needs it.
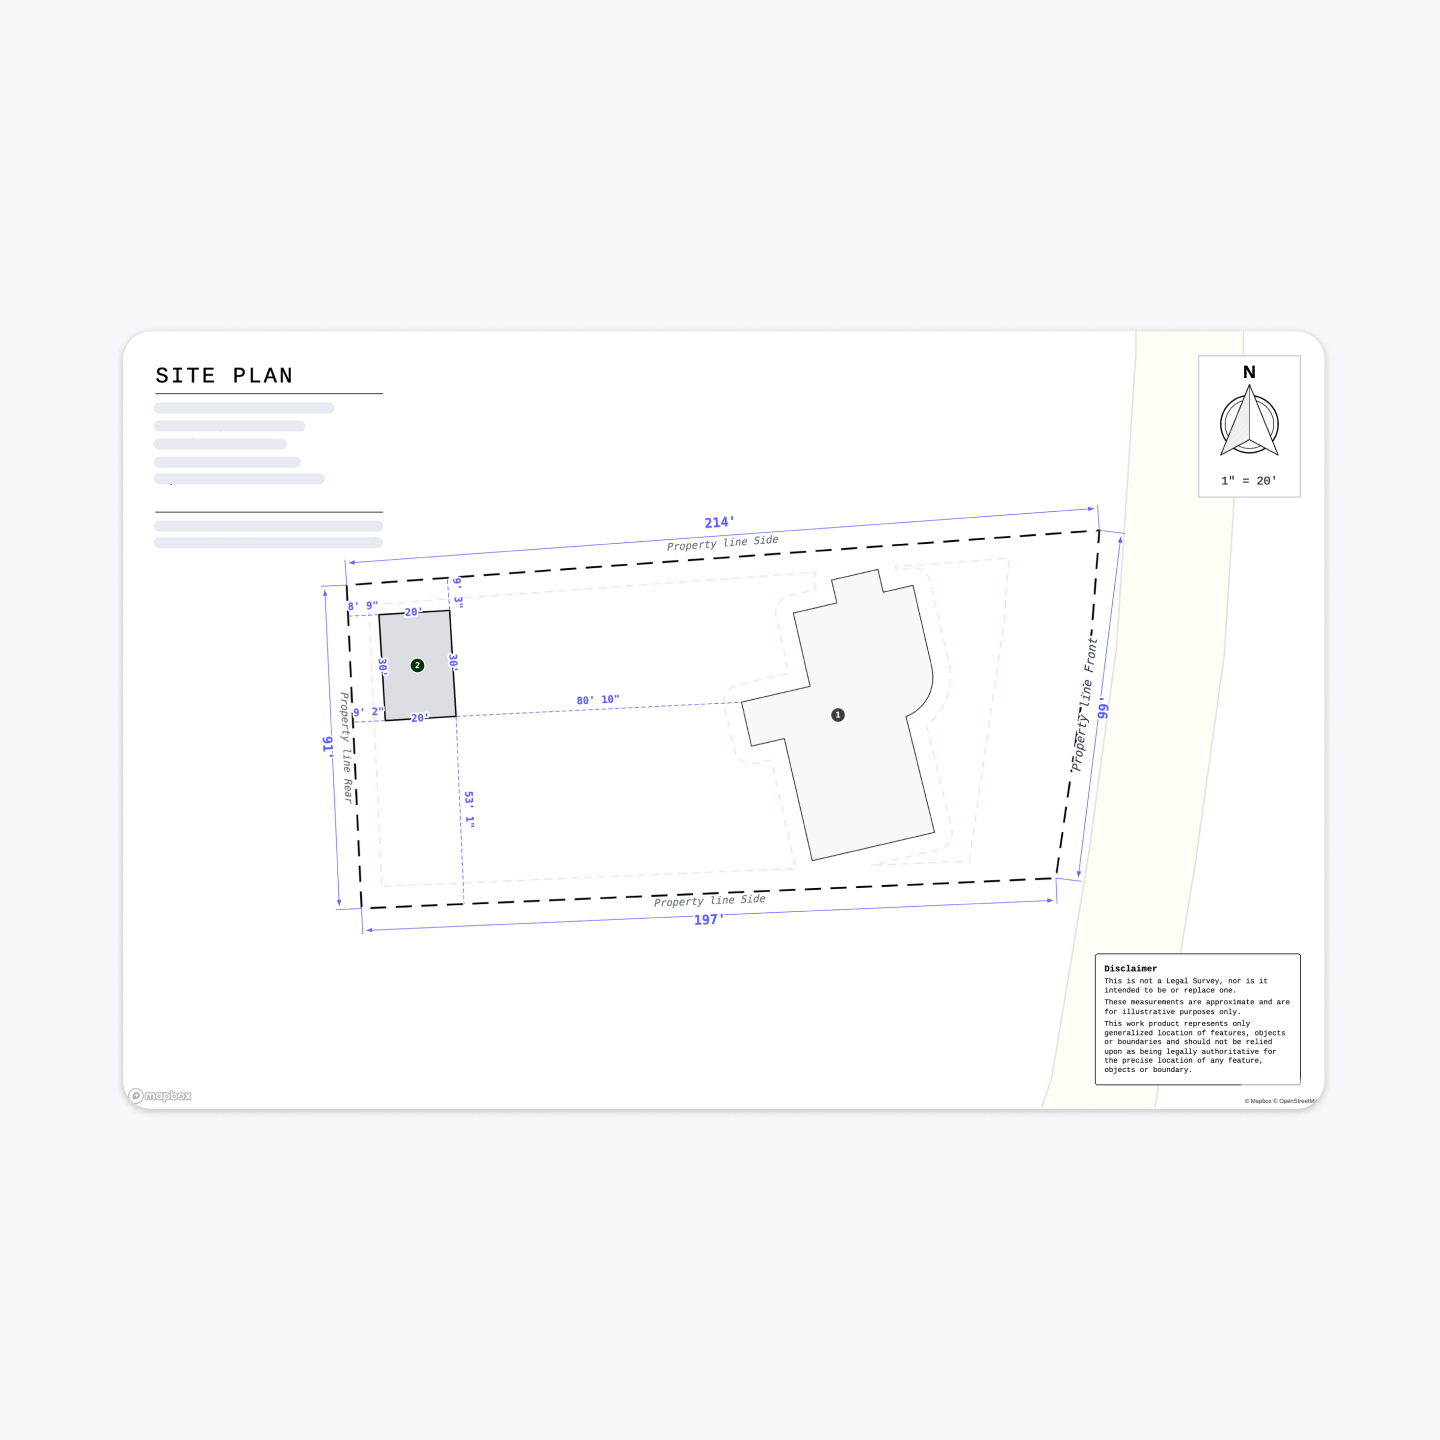
Permit and zoning submissions
Hand the building department a clear plan with lot lines, setbacks and dimensions.
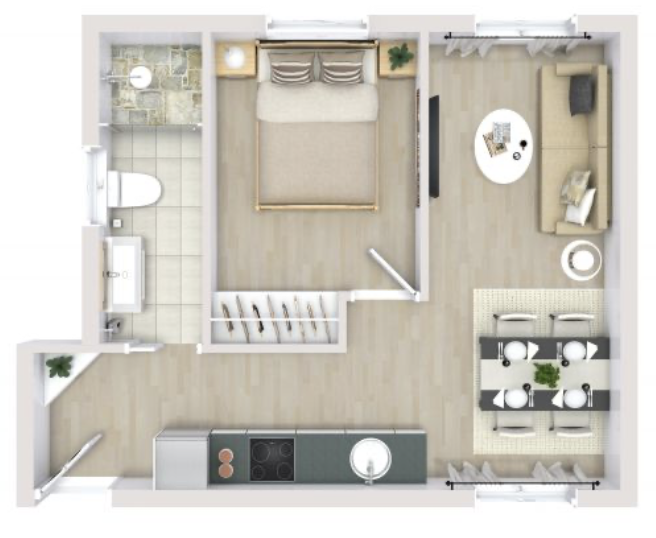
ADUs, additions and pools
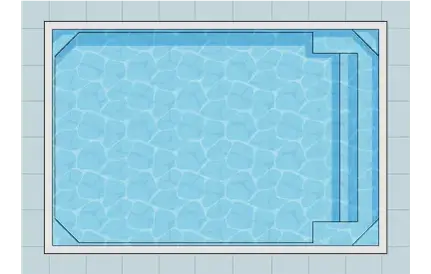
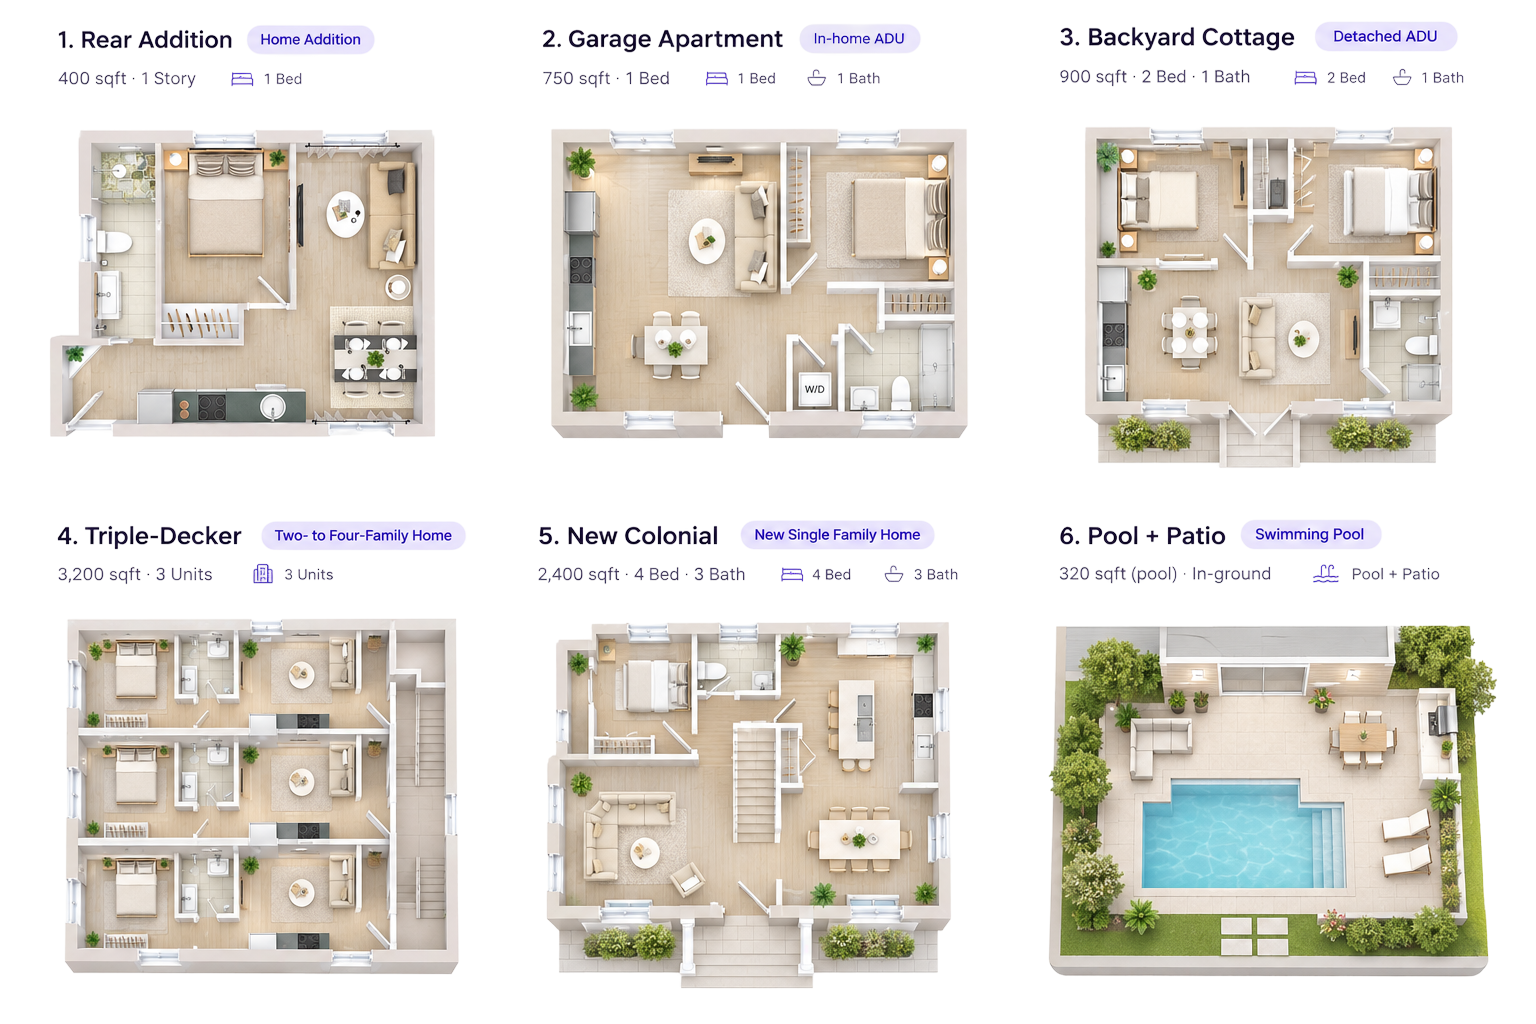
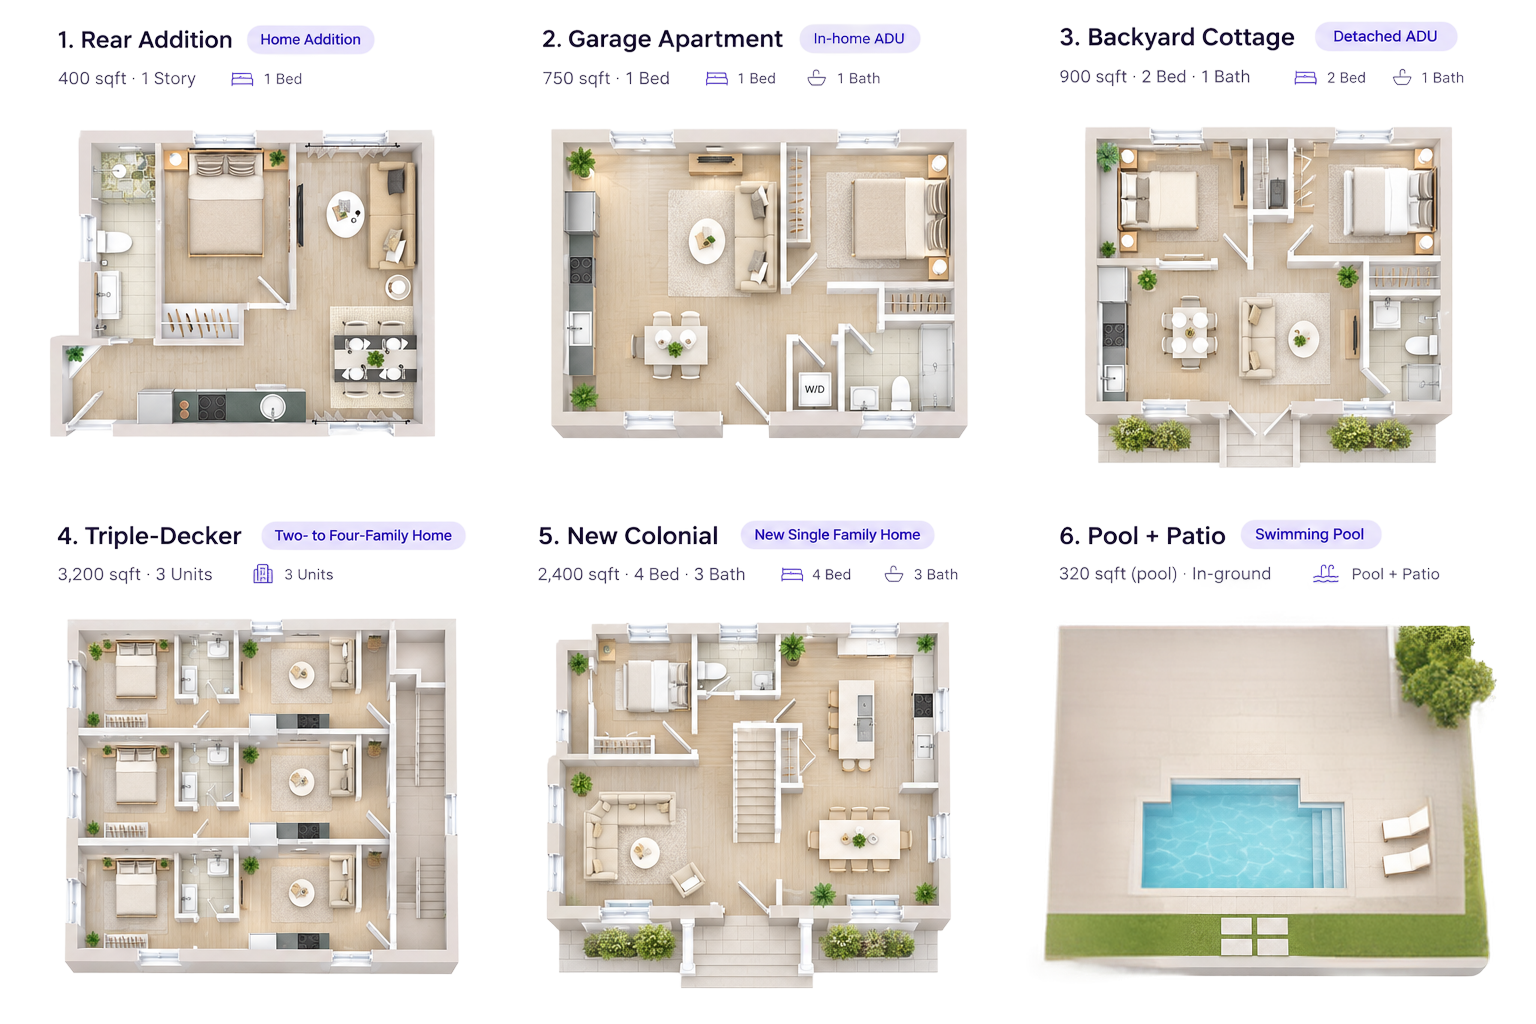
Try a backyard cottage, an addition or a pool on the same lot. Setbacks follow each project type, so the plan shows what fits before anyone draws it.
Client presentations and listings
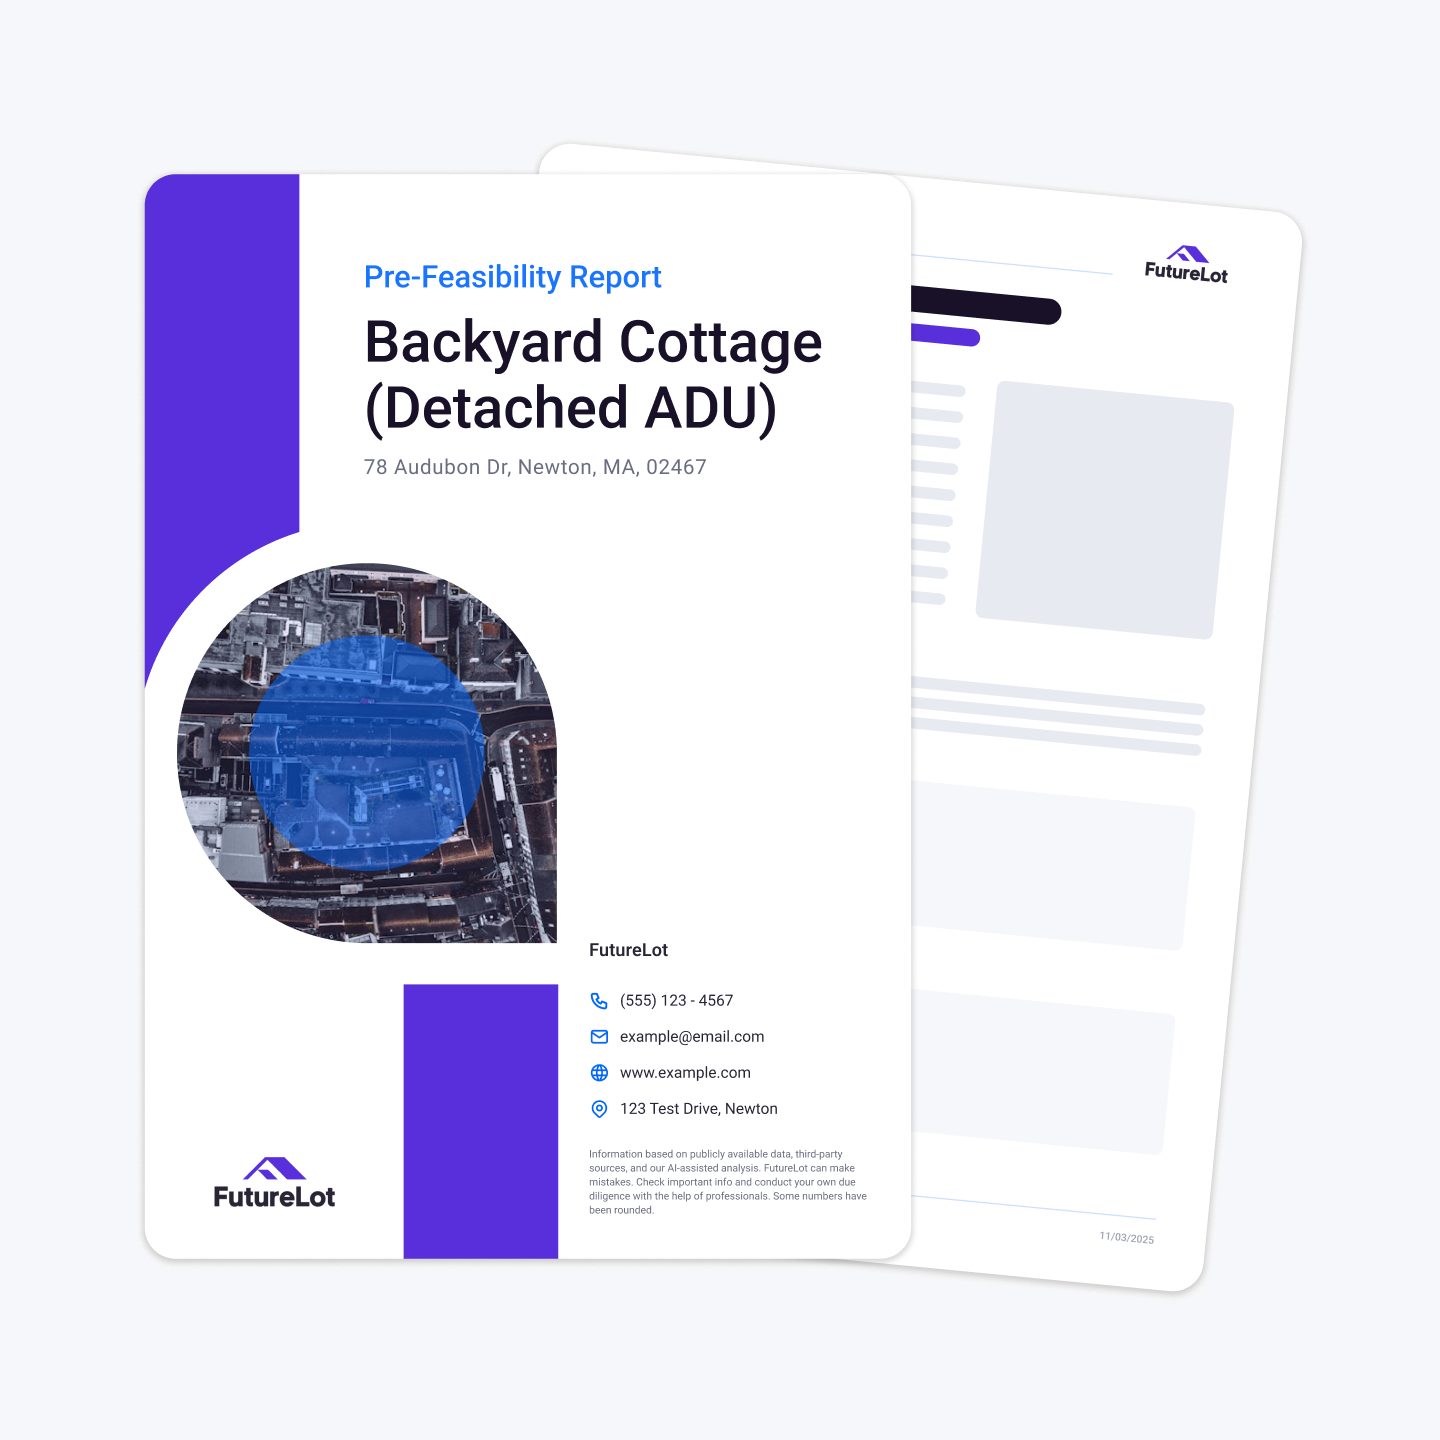
Pair the plan with a branded Pre-Feasibility Report the client can keep.
Contractor and lender packages
Export a PDF for the package, or a DXF for your drafter instead of a redraw.
A preliminary plan, not a legal survey.
Site plans are created with FutureLot’s self-serve tools and are approximate. They don’t replace a survey, stamped drawings, professional due diligence or required local approvals.
Get started
Make your first site plan today.
Enter an address and start sketching. No surveyor, no waiting, no per-plan fees.
Included in every plan · 7-day free trial